01484 430518
  Email MPH
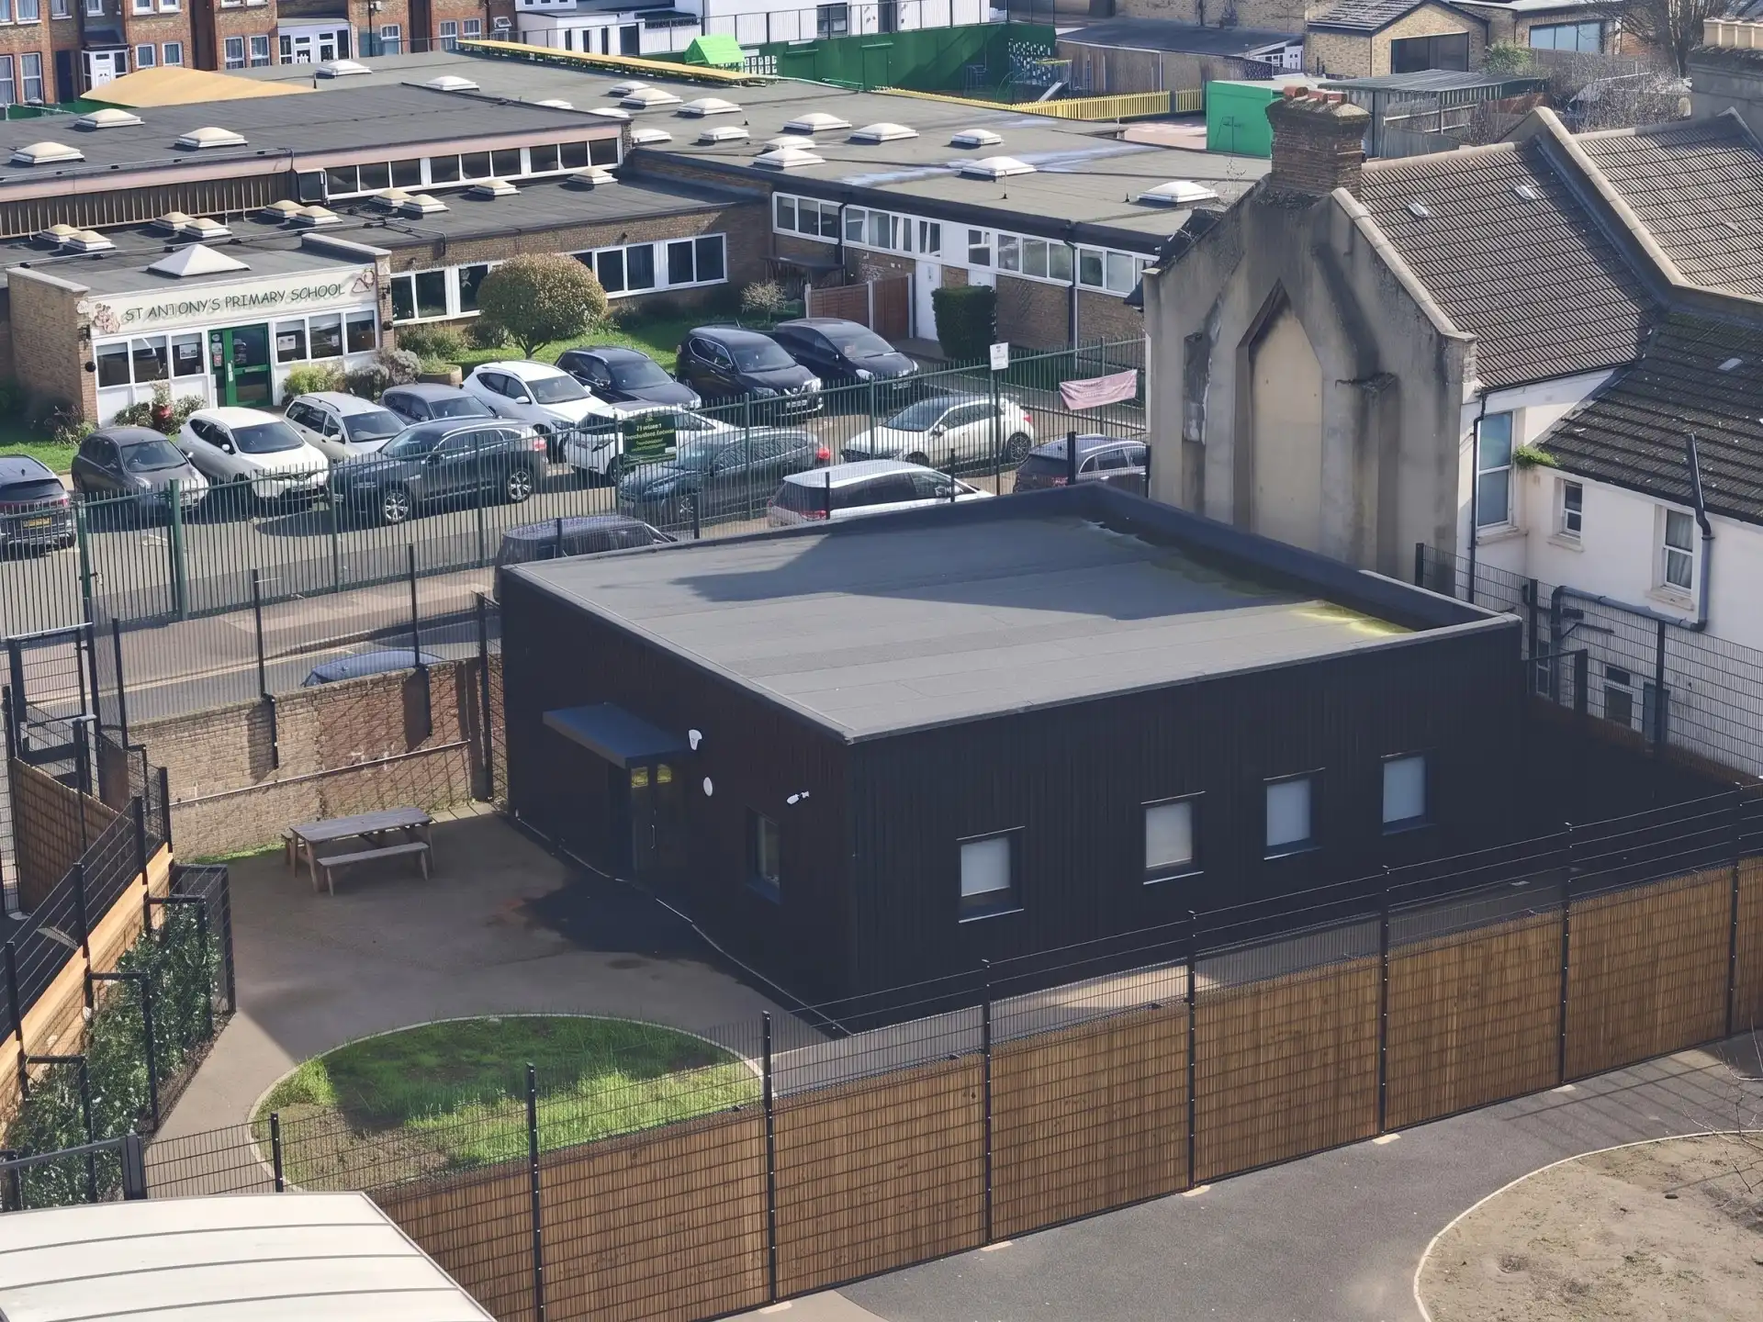
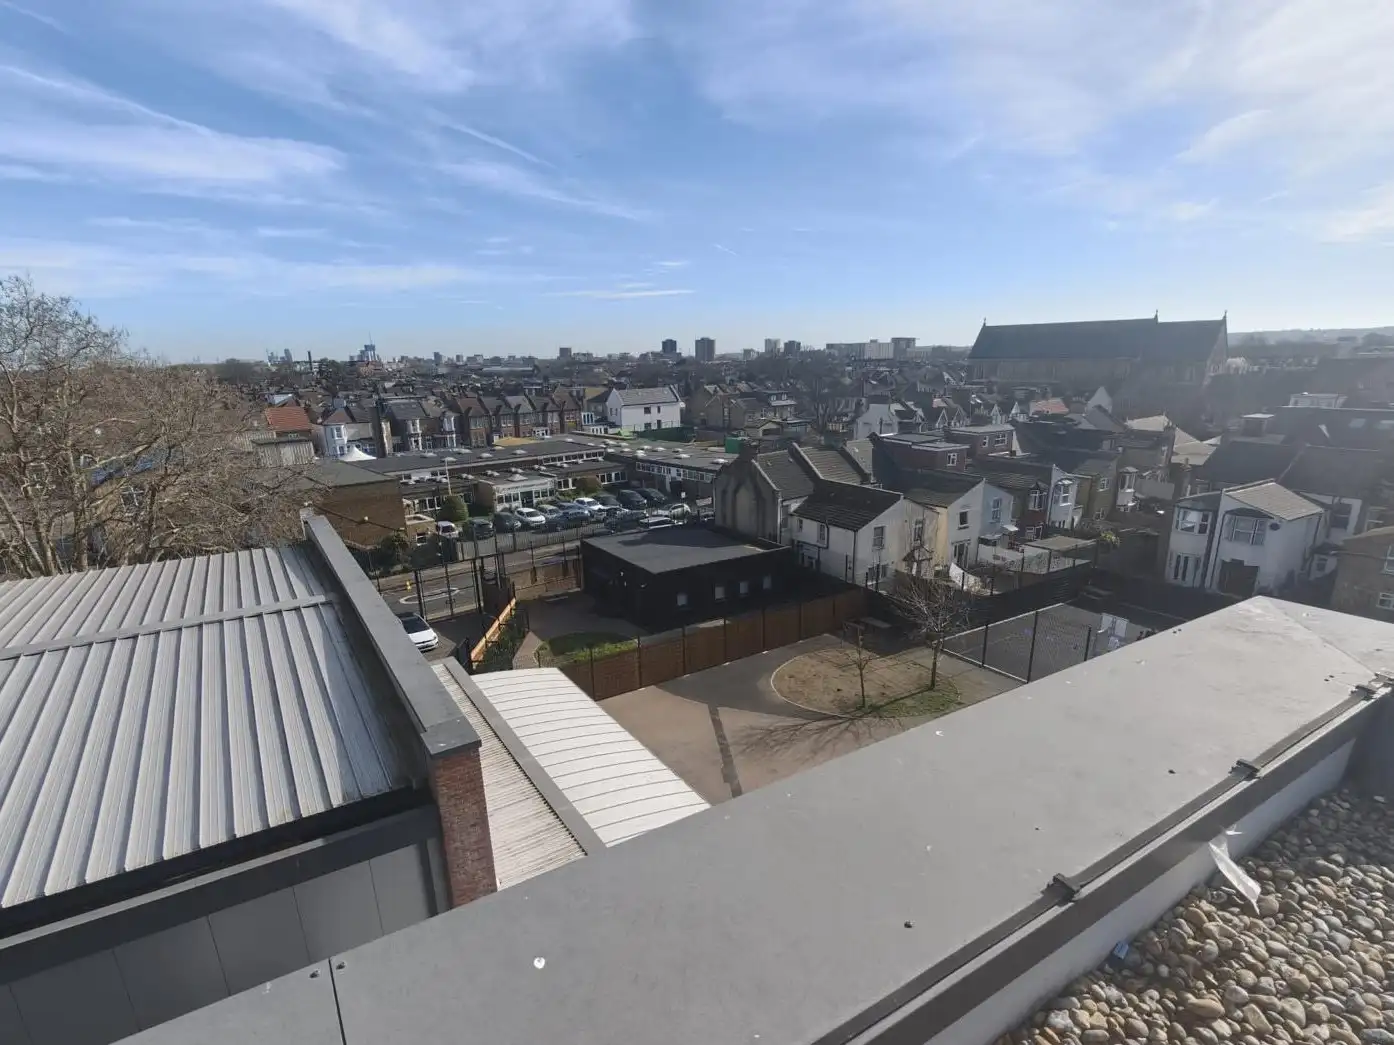
Stratford School Academy required additional dedicated space for pupils with additional behavioural needs. The challenge was to create a purpose-designed Pupil Referral Unit (PRU) within a constrained area of the school’s existing playground, while maintaining the campus’s wider function and minimising the impact on neighbouring properties.
MPH Building Systems delivered a bespoke single-storey modular building designed around a small pupil cohort, combining focused teaching spaces with dedicated storage, staff facilities and accessible welfare provision.
The project also included a new enclosed basketball court, relocated trees and secure external boundaries.

The Playground Site for Proposed Construction
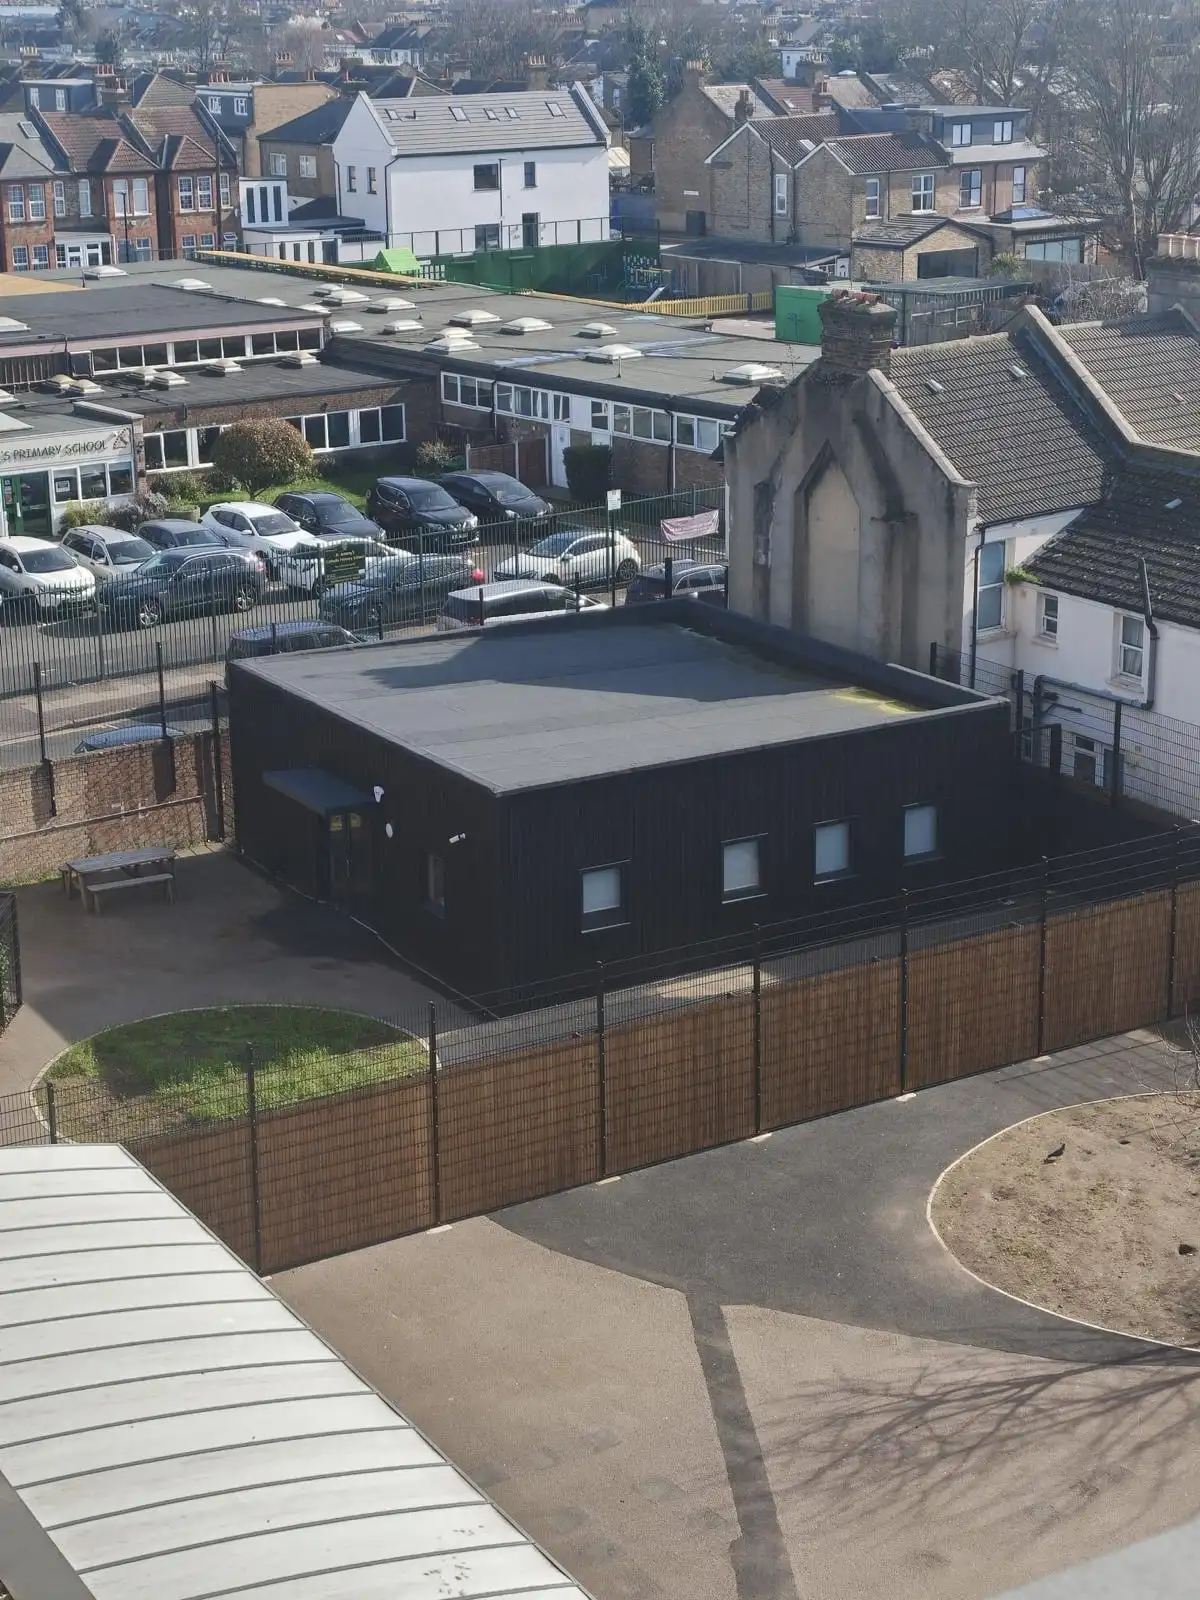
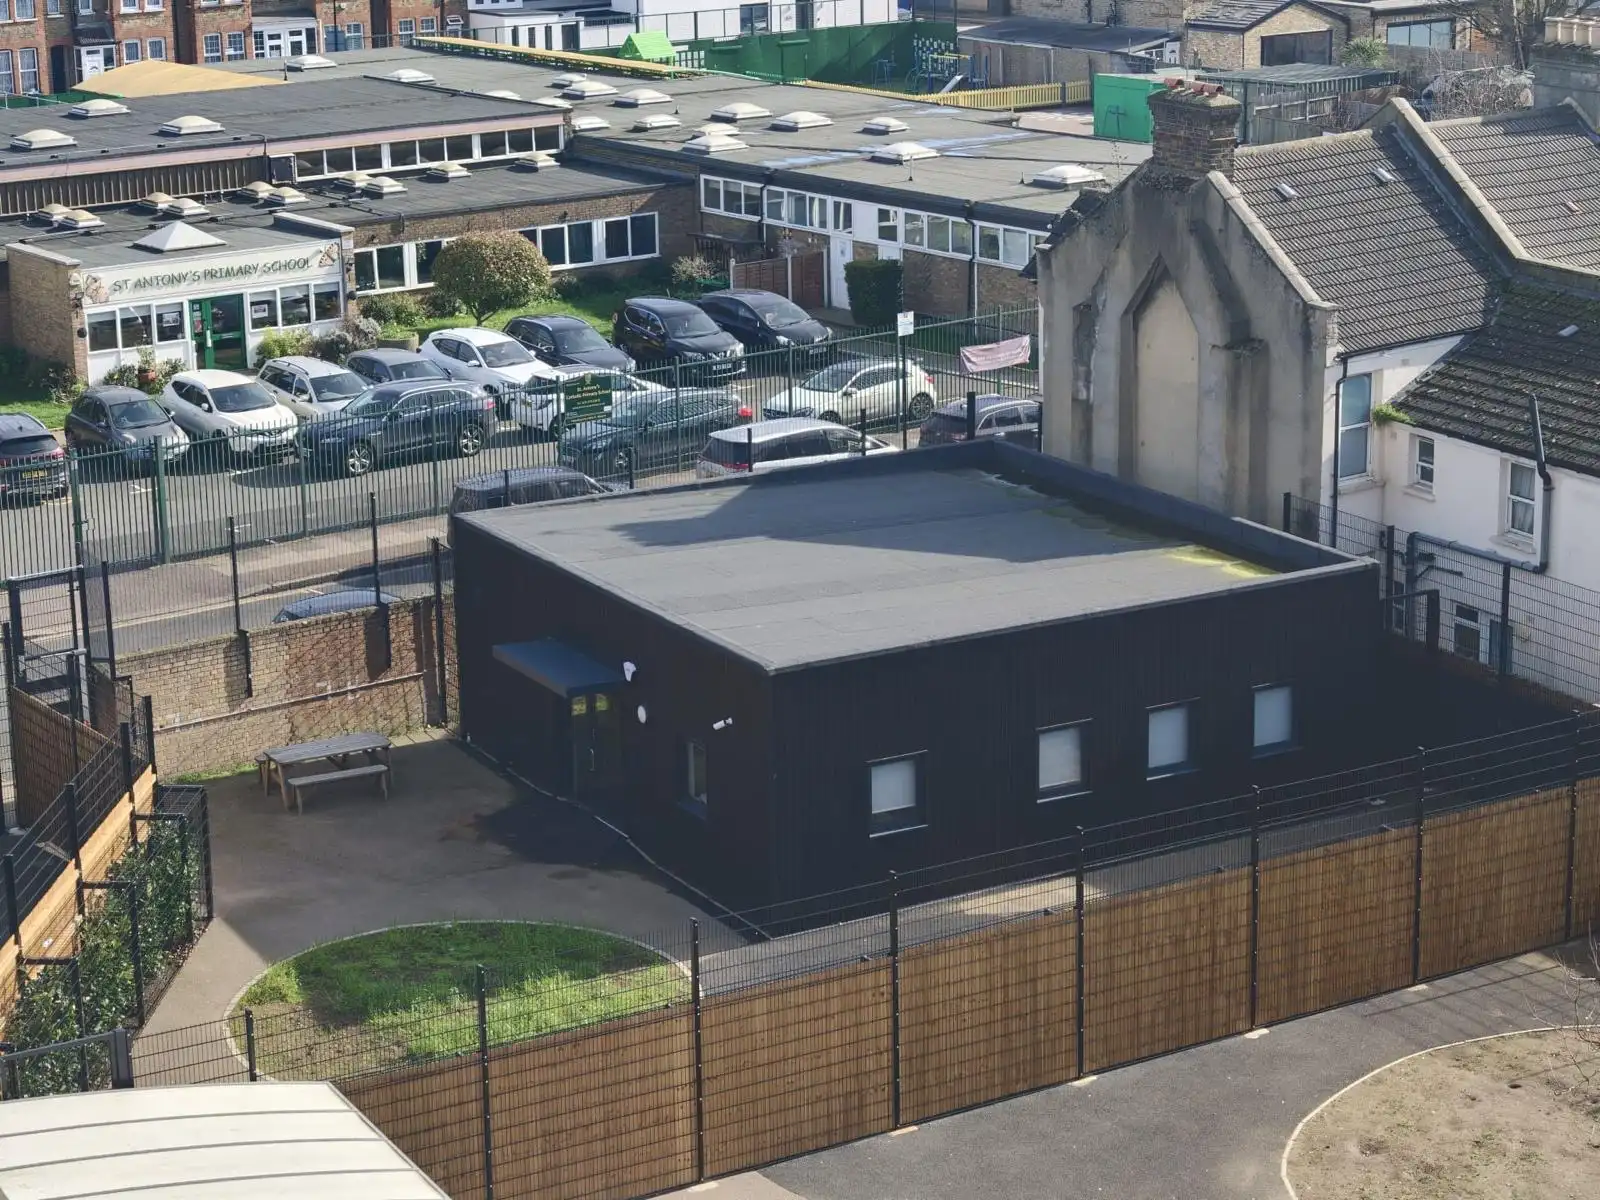
The Completed PRU on the Former Playground
The existing school needed additional accommodation for pupils requiring alternative provision, but space on site was limited. The brief was to create a single-storey standalone pupil referral unit within a corner of the existing playground.
The building needed to provide an appropriate learning environment for a relatively small number of pupils while also accommodating staff facilities, storage, welfare provision and secure access. Its position within the existing campus also meant the design needed to consider neighbouring properties, existing playground use, landscaping, and the school’s operational requirements.
Key considerations included:
MPH developed a compact, single-storey modular solution that could be positioned within the available corner of the existing playground.
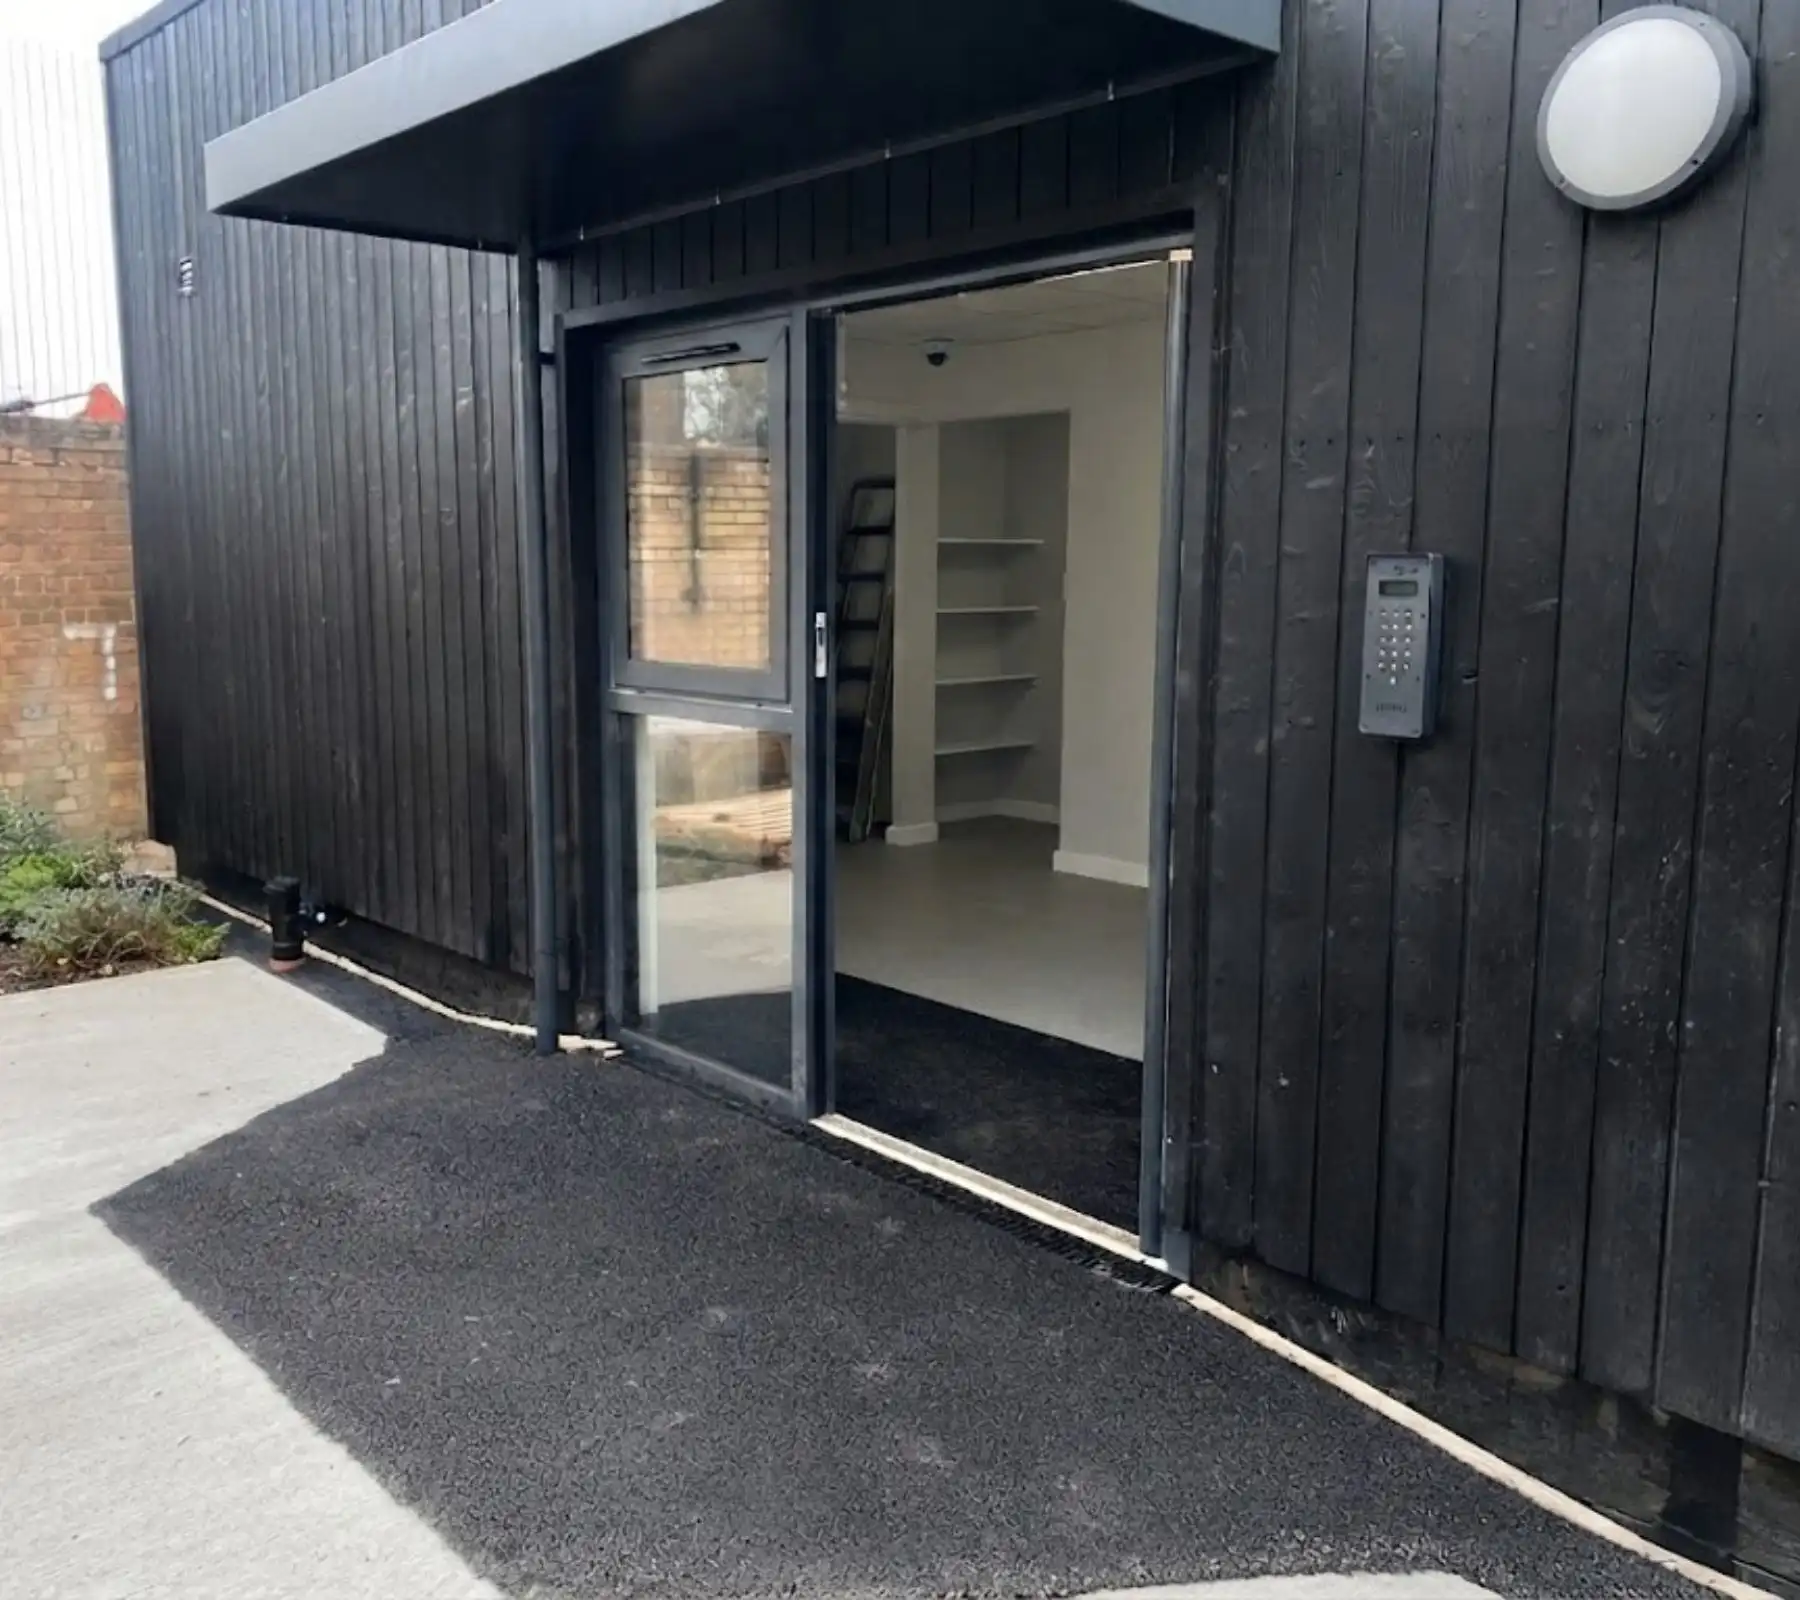
The flat-roofed form helps keep the building visually low-impact, while the bespoke internal arrangement provides two smaller classrooms rather than a conventional large teaching space. Each classroom has its own dedicated store, with a staff office, kitchenette, accessible WC, and entrance area that completes the accommodation.
The result is a self-contained alternative provision building that provides the school with dedicated specialist space without requiring a large extension to the main school building.
For schools considering similar projects, MPH’s modular SEND classrooms provide further information on specialist educational accommodation.
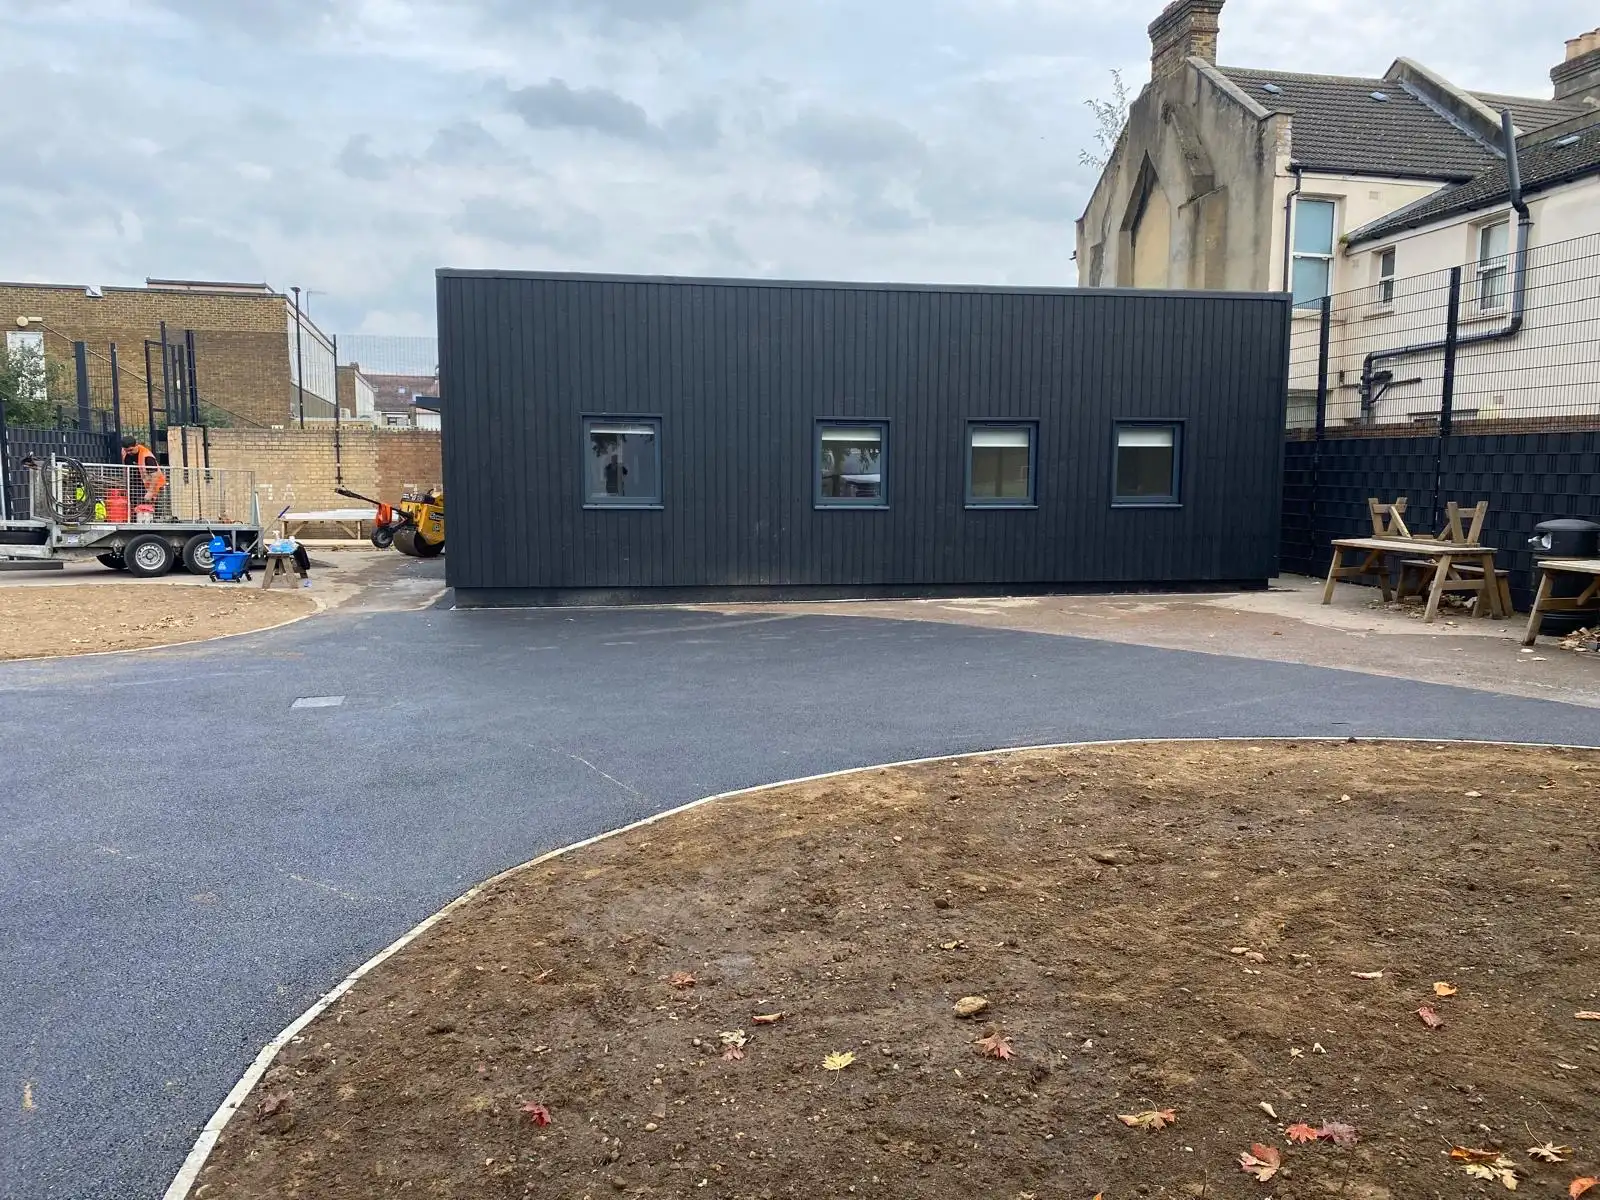
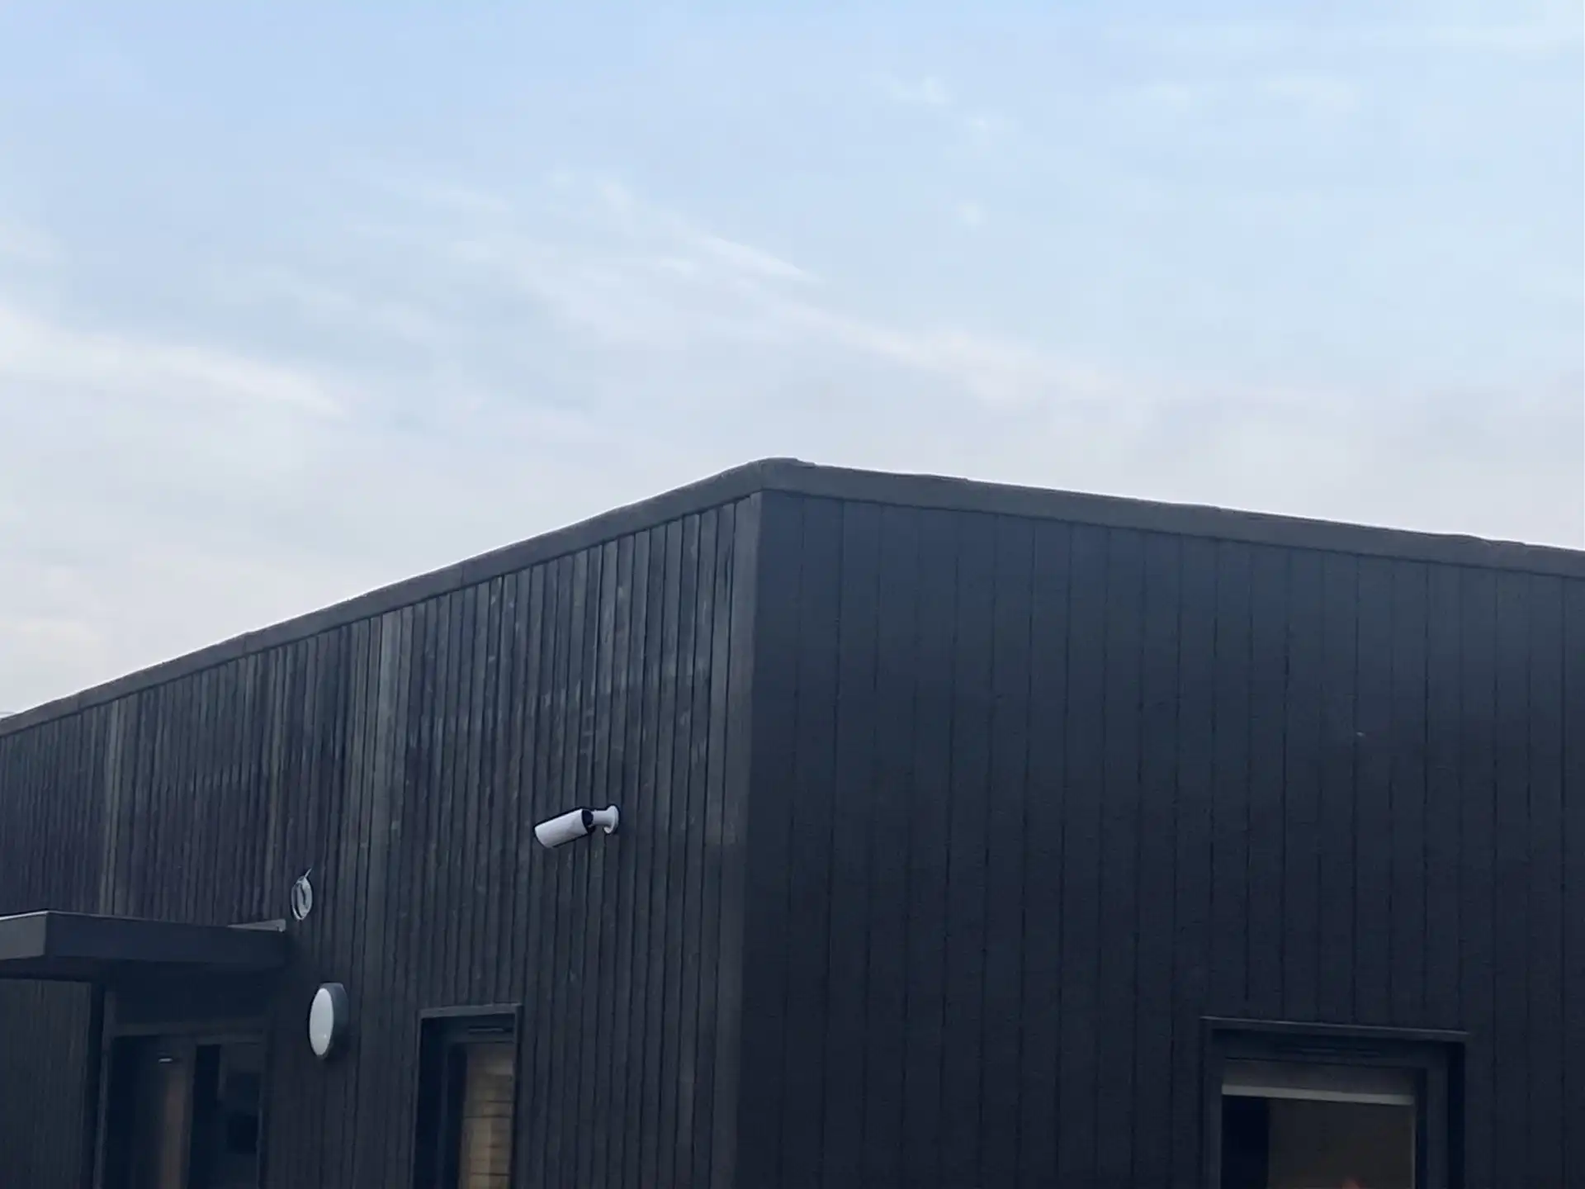
The new building was designed to feel like a considered part of the school campus rather than a conventional temporary classroom. The external envelope uses burnt larch timber cladding, creating a contemporary textured finish that gives the building its own architectural identity.
Dark grey aluminium windows, doors and rainwater goods continue the darker palette found around the existing school buildings.
The flat roof further reduces the building’s visual presence and helps ensure that the new PRU sits comfortably within its urban surroundings.
The project extended beyond the building itself: A new enclosed basketball court was created adjacent to the PRU, while the majority of the existing playground surface was retained.
Three existing trees were relocated closer to the new building, helping integrate the development into its surroundings.
Additional fencing was installed to restrict access to areas around the rear of the building, with a matching gate providing staff access for maintenance.
This creates a clearly defined external environment while allowing the PRU to operate as part of the wider school campus.
The completed project provides Stratford School Academy with dedicated accommodation designed around the specific requirements of its pupils and staff.
The two smaller classrooms provide focused teaching environments for a low pupil cohort, supported by dedicated storage, staff facilities and accessible welfare provision.
Externally, the building sits within the existing playground alongside a new enclosed basketball court, secure fencing and relocated trees.
The combination of modular construction, bespoke planning and architectural finishes demonstrates how a constrained school site can be transformed into purposeful additional educational accommodation.
The project was developed around a clear requirement: to provide the school with additional dedicated accommodation for pupils requiring alternative provision while making efficient use of an existing, constrained campus.
From Pupil Referral Units and alternative provision buildings to specialist SEND accommodation and wider school extensions, modular construction can provide a flexible approach to creating new educational space within challenging sites. The Stratford School Academy project demonstrates how a compact modular building can combine practical accommodation, secure external space and a distinctive architectural finish.
MPH Building Systems creates high-quality educational accommodation around schools’ needs. We deliver bespoke modular buildings for schools, academies, and education providers that need additional accommodation. Tell us about your site, accommodation requirements and project timescale. Discuss your project with us today.
Send us a few details and we’ll tailor a solution around your goals.