 01484 430518
 Email MPH
Modular SEN classrooms are factory-built learning and welfare spaces designed for pupils with special educational needs and disabilities, including learning, behavioural, physical and sensory needs. They are used for standalone special schools, alternative provision, resourced provision and SEN bases within mainstream schools, and designated units.
MPH designs, manufactures and installs modular SEN and SEND classrooms for schools, academy trusts and local authorities across the UK. Buildings are available as permanent provision or temporary accommodation, to buy or hire, new or refurbished.

Our modular SEN classrooms provide schools with flexible, purpose-built spaces designed specifically to support diverse learning needs. From sensory-friendly features for students with autism to fully accessible facilities for those with physical disabilities, we create bespoke environments that remove barriers to learning and foster genuine inclusion.
Unlike traditional construction, our modular approach delivers these essential facilities in weeks rather than months, with minimal disruption to your school day. Each building is manufactured off-site to exacting standards, then installed quickly and efficiently, ensuring your students can benefit from their new learning space without lengthy building work on site.
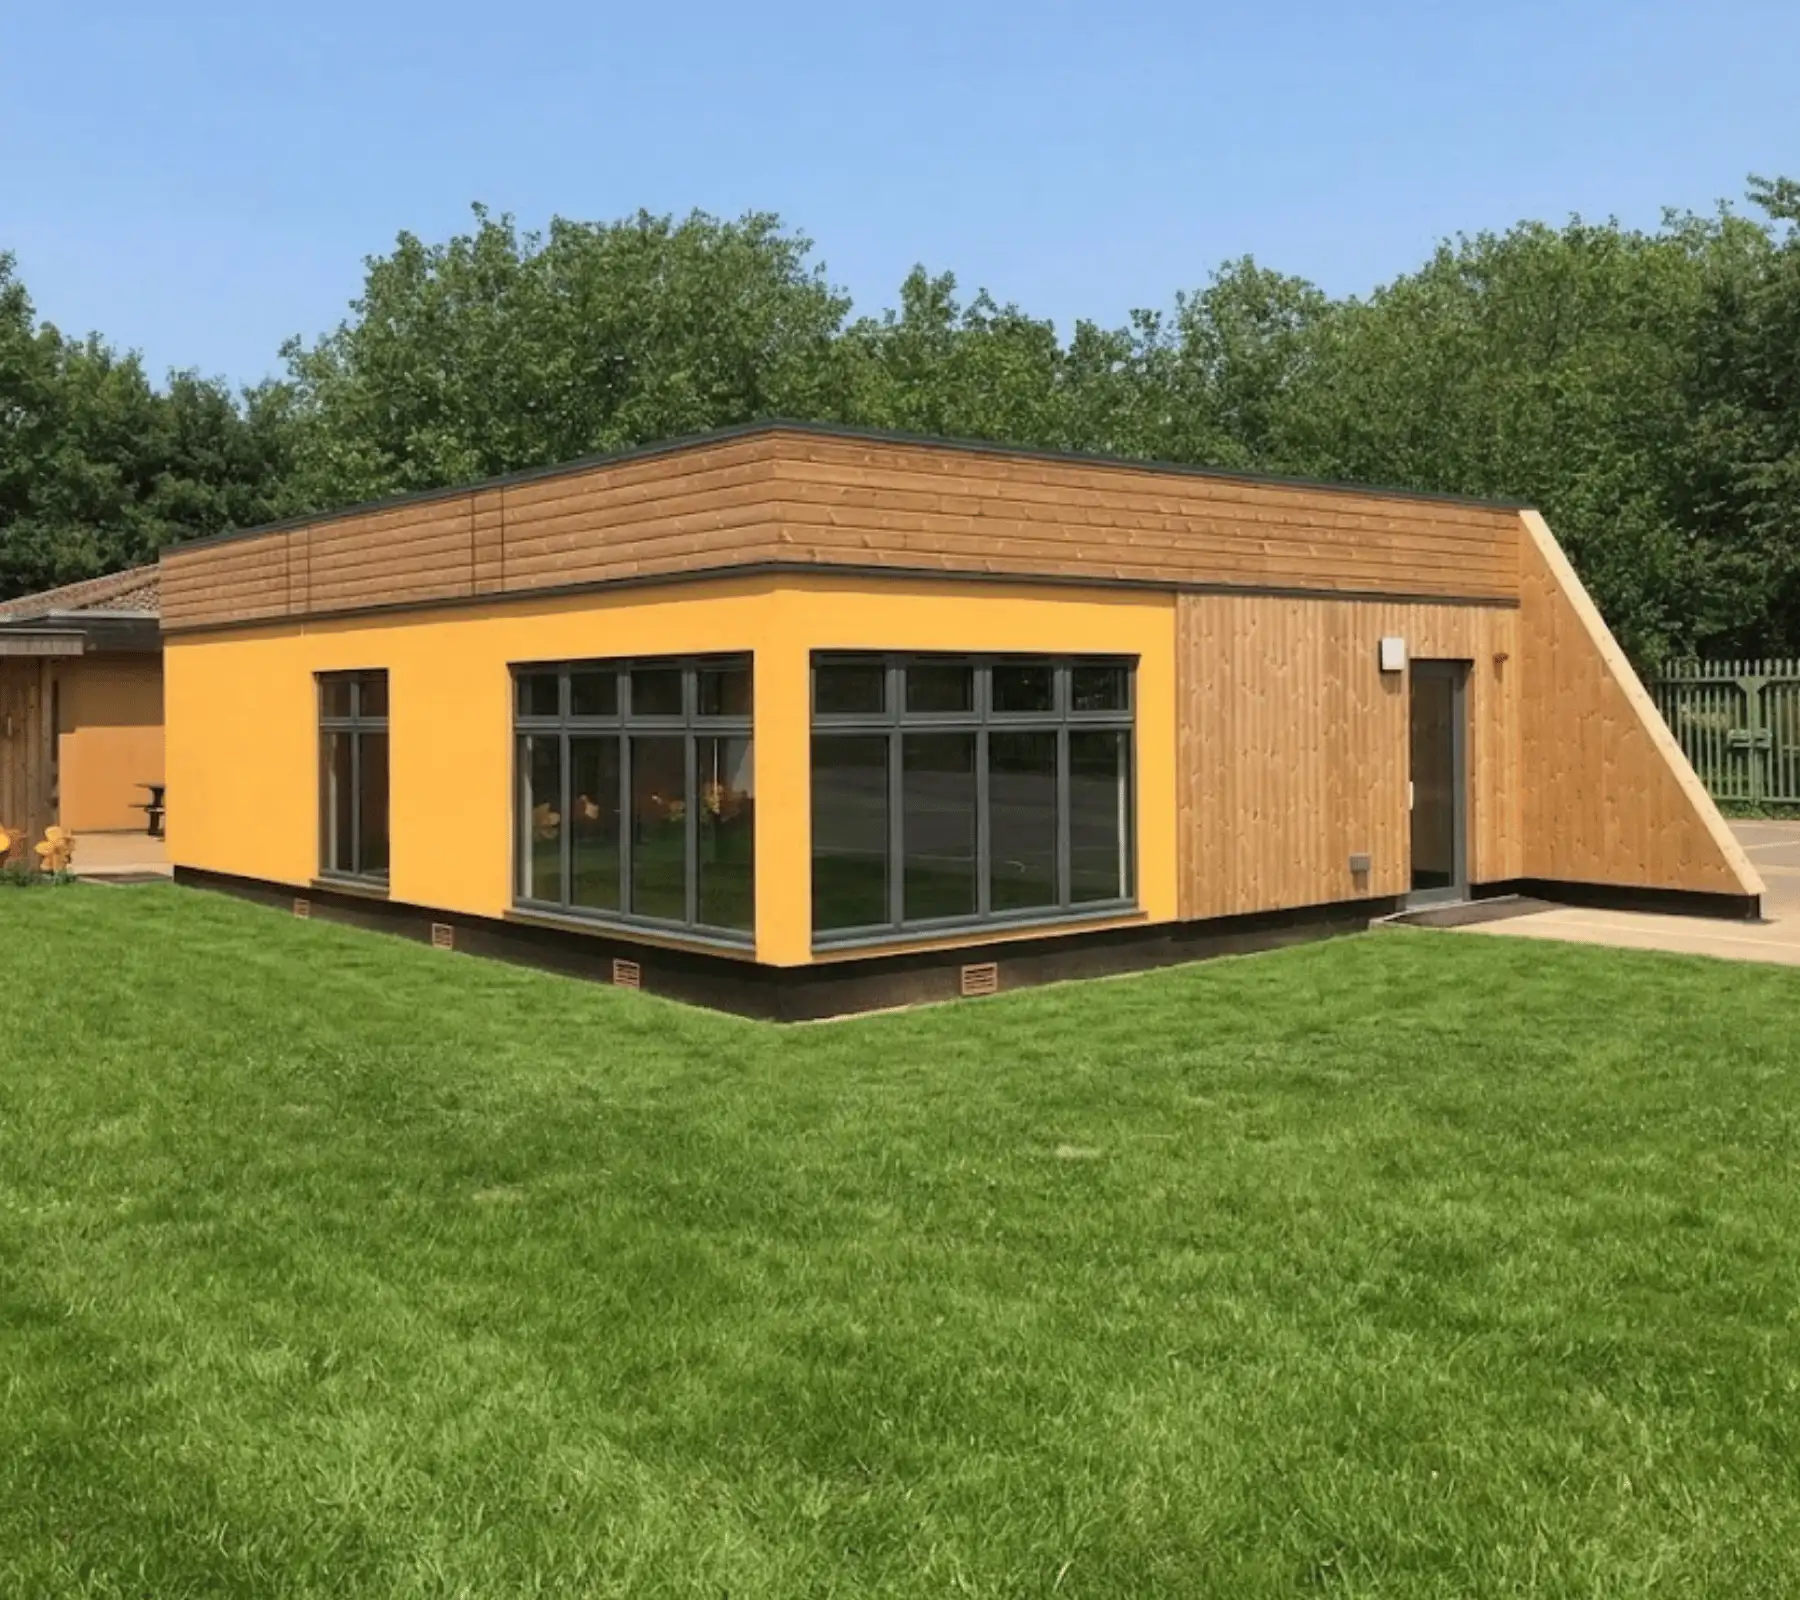
MPH designed and installed two modular buildings built to BB103 and BB104 guidelines on the shared campus of Wilson Stuart School and The Hive College, a SEN school and college.
The unit comprised a double classroom arranged around a central support hub for the school, combined with an open-plan double classroom for the college.
Both buildings have accessible entrances, a challenge that was overcome on the steeply sloping site. Accessible washrooms were also a vital design element, and the exterior was colour-matched to the existing campus. The project was completed with an enclosed, wheelchair-accessible play and recreation area.

We design SEND facilities supporting students with autism spectrum disorder, ADHD, severe learning difficulties, profound and multiple learning difficulties, visual impairments, speech and language communication needs, and social, emotional and mental health needs.
Our design consultations explore your specific cohort’s requirements, ensuring the building supports all students effectively.
Deep understanding of how different disabilities affect learning environments, working with SEND specialists and occupational therapists.
Comprehensive quotes with no hidden costs, covering design through to handover.
In business since 1972, we have decades of experience installing modular buildings, working with a range of schools for modular education buildings.

Building Bulletin 104 sets out the Department for Education’s area guidelines for SEND and alternative provision. It covers space per pupil, specialist rooms such as sensory, therapy and PMLD bases, and hygiene room provision, with higher standards than the mainstream BB103 guidance.
For non-ambulant settings it expects one hygiene room per 12 non-ambulant places, each with a fixed hoist, changing bed, accessible WC and shower.
BB104 is non-statutory, but DfE capital funding applications and local authority commissioning usually expect compliance. Our SEND buildings are designed to BB103 area guidelines with BB104 guidance applied to specialist spaces such as hygiene rooms, alongside:

Can a modular SEND classroom be a permanent building?
Yes. Modular buildings are constructed to the same structural, thermal and fire standards as traditional builds and are widely used as permanent SEND provision. They can also be extended, reconfigured or relocated if needs change.
Can SEND classrooms be added to a mainstream school?
Yes. Modular buildings are commonly used to create SEN bases, resourced provision and intervention spaces on existing mainstream school sites, with level access to the main building where required.
How quickly can a modular SEND classroom be delivered?
The building is manufactured off site while groundworks are carried out on site, so the programme is shorter than a traditional build. Installation on site takes days rather than weeks, with internal fit-out following. Timescales depend on the specification and we confirm these at quote stage.


