How Modular Buildings Meet BB103 and BB104 Guidelines for SEND and Alternative Provision
BB103 and BB104 are the Department for Education’s (DfE) area guidelines for school buildings. BB103 covers mainstream schools. BB104 covers special schools, alternative provision (AP), pupil referral units (PRUs), specially resourced provision and units. BB104 is non-statutory guidance, but it shapes how new SEND space is briefed, commissioned and judged. Modular construction suits that brief well: specialist rooms such as hygiene rooms, calm spaces and accessible circulation can be planned in detail, built off site and installed quickly on constrained school sites.
Local authorities are being asked to create more specialist places and to strengthen support inside mainstream schools. DfE has made £860 million in high-needs provision capital available for 2026 to 2027 alone. For the schools, colleges, academy trusts and councils behind those projects, the practical question is the same: how do you add the right kind of space, quickly, on a live site, and to the right standard?
This guide explains what BB103 and BB104 are, how modular buildings support them, how real MPH projects apply the guidance, and which government funding is available in 2026 to 2027, including what it can and cannot pay for.
What Are BB103 and BB104?
BB103 and BB104 are Building Bulletins published by DfE. They set out recommended area guidelines for different types of school buildings and grounds: BB103 for mainstream schools and BB104 for SEND and alternative provision. Both sit alongside DfE’s net capacity assessment, the standard method for measuring how many pupil places a school has.
BB103: Area Guidelines for Mainstream Schools
BB103 gives area guidance for mainstream primary and secondary school buildings and grounds, including the types of spaces a school needs and the area range for each. It was published on GOV.UK on 20 July 2018.
BB104: Area Guidelines for SEND and Alternative Provision
BB104 sets out non-statutory area guidelines for special schools, alternative provision (including PRUs), specially resourced provision, and designated units. It also covers outdoor areas. It supersedes the recommended areas in Building Bulletin 102, and it does not cover hospital schools (although some areas may apply) or residential facilities. It is listed on GOV.UK from 11 February 2026.
DfE’s notes on BB104 note that, for anyone commissioning a building, special schools, AP, PRUs, resourced provision, and units vary widely, so each setting’s needs must be understood and the full area ranges used, rather than a single figure applied.
BB103 vs BB104 at a Glance
| BB103 | BB104 | |
|---|---|---|
| Applies to | Mainstream primary and secondary schools | Special schools, alternative provision (including PRUs), specially resourced provision and units |
| Published on GOV.UK | 20 July 2018 | 11 February 2026 |
| What it covers | Types of spaces and area ranges for buildings and grounds | Types of spaces and area ranges for buildings and grounds, including outdoor areas |
| Not covered | n/a | Hospital schools (some areas may apply) and residential facilities |
Is BB104 Mandatory?
No. DfE describes BB104 as non-statutory. In MPH’s experience, though, DfE capital funding applications and local authority commissioning usually expect a design to follow it, so most funded SEND projects are briefed against it.
Why SEND and Alternative Provision Need Different Space
A SEND or AP building is not a mainstream classroom with a ramp added. Pupils may need personal care, therapy, sensory regulation, quiet spaces to withdraw to, smaller teaching groups and more storage for specialist equipment. BB104 reflects this by setting out space per pupil, specialist rooms such as sensory, therapy and PMLD (profound and multiple learning difficulties) bases, and hygiene room provision, generally to higher standards than BB103.
For non-ambulant settings, MPH designs to one hygiene room per 12 non-ambulant places, each with a fixed hoist, changing bed, accessible WC and shower. The exact requirement depends on the type of setting, so always check the guidance against your own brief.
How Do Modular Buildings Support SEND and Alternative Provision?
Modular buildings are manufactured in a factory and installed on site. For SEND and AP projects that brings six practical benefits.
Speed When Places are Needed
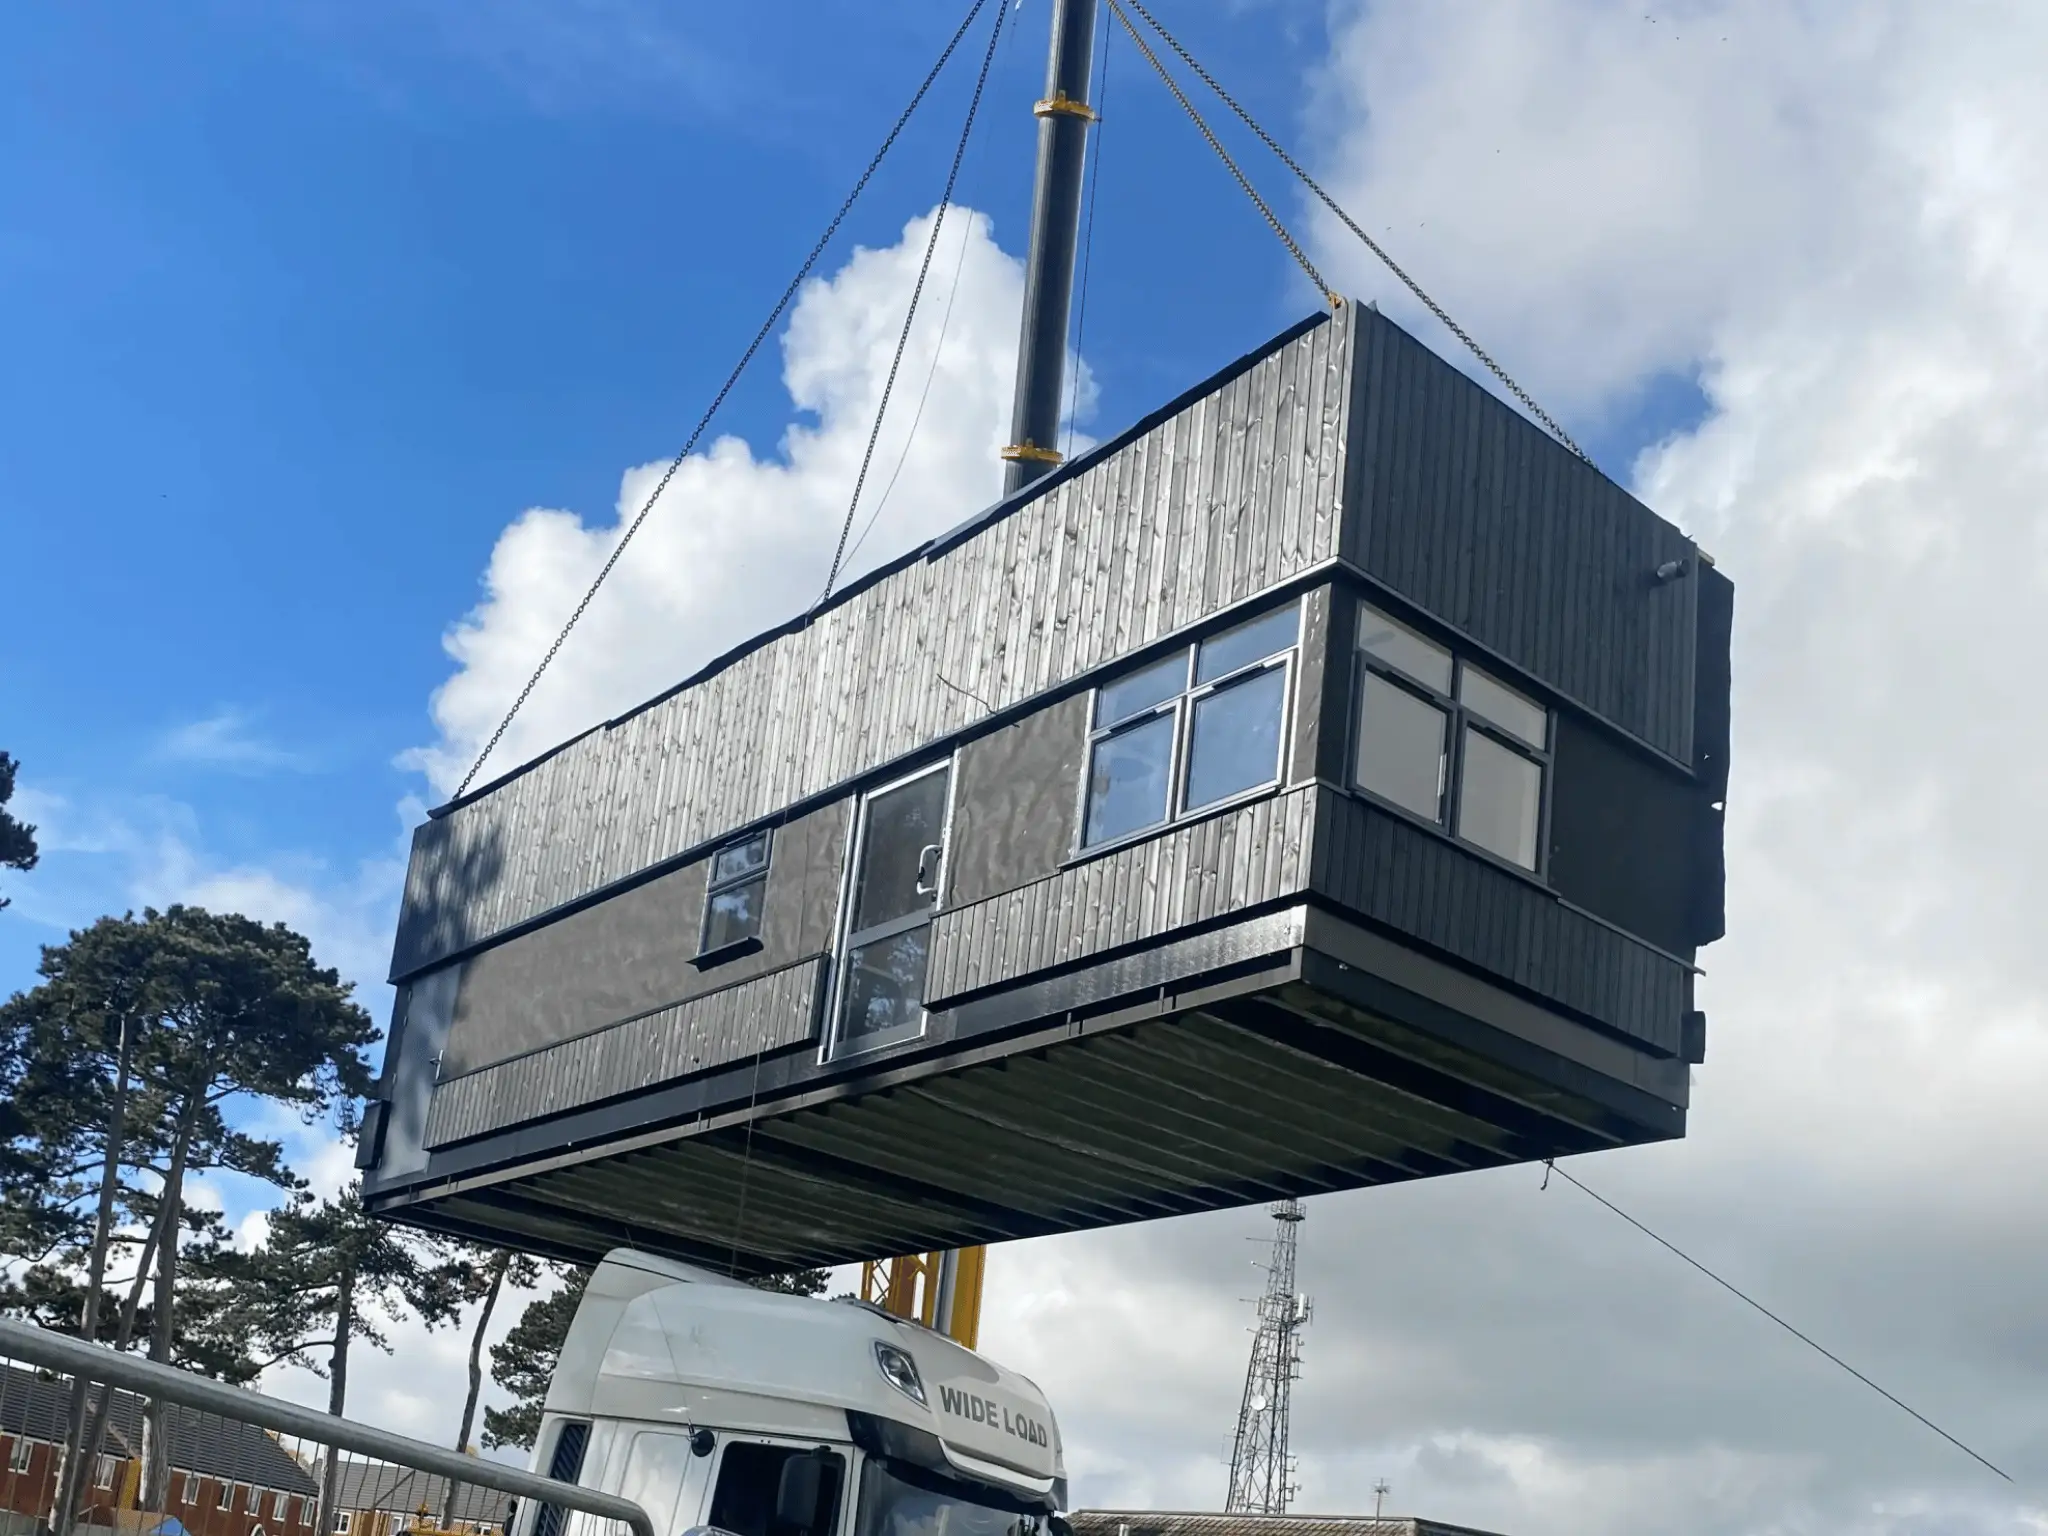
The prefabricated building is made off-site while groundworks are carried out on site, so the programme is shorter than a traditional build. MPH’s on-site installation typically takes weeks, not months, with internal fit-out following. Timescales depend on the specification and are confirmed at quote stage.
Less Disruption on a Live School Site
Off-site manufacture means fewer trades, less noise and less traffic on a campus where pupils may be sensitive to change. Schools such as Heymann Primary and Nursery School have praised MPH’s organised, separated and safely managed sites (see testimonials).
Precision for Specialist Rooms
Hygiene rooms, accessible WCs, storage for personal care equipment, and hoist-ready structures can be planned in detail from the start, with the structure, services, and fixings designed around the equipment pupils rely on, rather than retrofitted around it.
Flexibility as Needs Change
Modular buildings can be extended, reconfigured or relocated if cohorts or commissioning priorities change. That matters when place planning is reviewed year by year.
Permanent-Quality Construction
Modular buildings meet the same structural, thermal, and fire standards as traditional construction and are widely used as permanent SEND provision. They are available to buy or hire, new or refurbished.
Suitability for Awkward and Constrained Sites
SEND provision often has to fit in a corner of a playground or on a sloping campus. Modular design handles both, as the case studies below show. Read more about the approach in our guide to what modular construction is.
How Modular Buildings Meet BB103 and BB104 Guidance
BB104 is guidance, and every setting is different, so it is more accurate to talk about designing to the guidelines than about a building being “BB104 certified”. MPH designs its SEND buildings to BB103 area guidelines, with BB104 guidance applied to specialist spaces such as hygiene rooms. They are designed alongside BB93 (acoustic design of schools), BB101 (ventilation, thermal comfort and indoor air quality), Building Regulations Part M and the Equality Act 2010, plus fire, structural and energy requirements.
| What SEND and AP Buildings Need | How Modular Delivers It | MPH Example |
|---|---|---|
| Safe, dignified personal care | A hygiene room planned into the building from day one, with the structure and services designed around the hoist and changing equipment | Wilson Stuart School: assisted hygiene room with ceiling-mounted hoist, twin changing table and bed system, height-adjustable basin and wash-and-dry toilet |
| Level, accessible access | Ramped entrances with handrails and guarding, supported by groundworks to give a level threshold | Birmingham campus: cut-and-fill earthworks on a steeply sloping site |
| Teaching spaces sized for small cohorts | Bespoke layouts instead of one large standard classroom | Stratford School Academy PRU: two small classrooms, each with its own store, plus staff office, kitchenette and accessible WC |
| Useful outdoor space | External works delivered with the building | Accessible, enclosed play area for wheelchair users in Birmingham; new enclosed basketball court and relocated trees in London |
| Secure, well-managed sites | Access control, CCTV, secure fencing and staff-only access | Access control and CCTV at entrances in Birmingham; fencing and a maintenance gate in London |
| Comfortable, hygienic interiors | Slip-resistant flooring, wetroom-style wall panels, air conditioning and LED lighting | Both Birmingham buildings |
| A building that sits well on the existing campus | Colour-matched or purpose-chosen cladding | Plastisol-coated steel cladding matched to the campus in Birmingham; burnt larch timber cladding in London |
Case Studies: Modular SEND Classrooms and a Pupil Referral Unit in Practice
Modular SEN classrooms for Wilson Stuart School and The Hive College, Birmingham
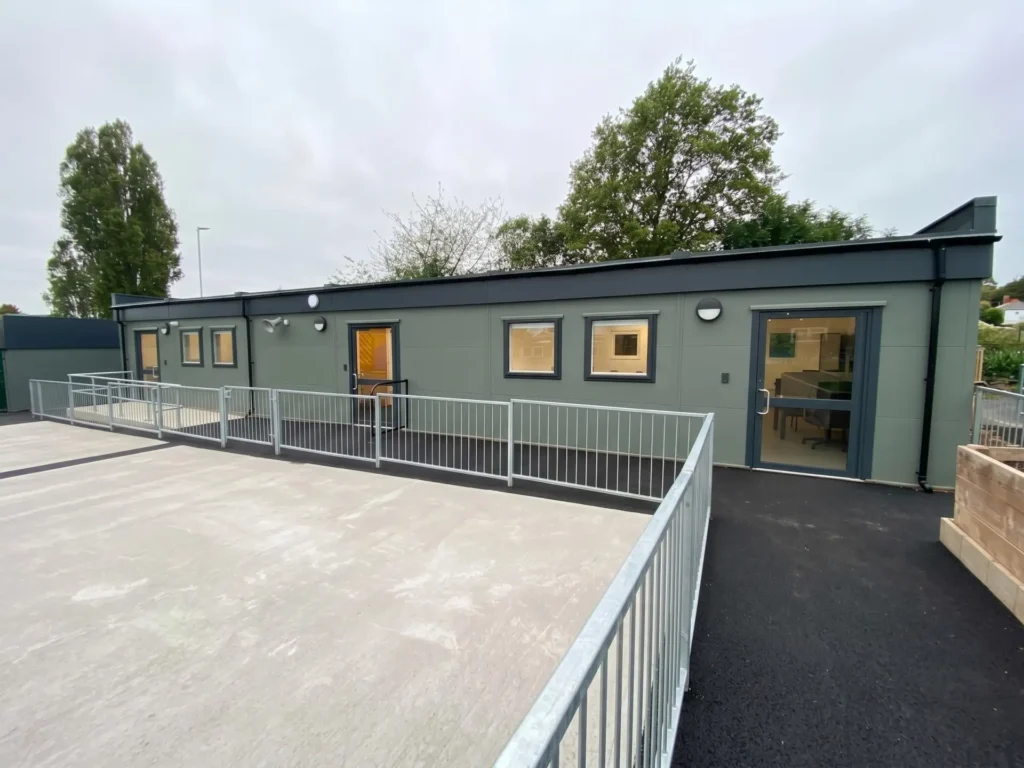
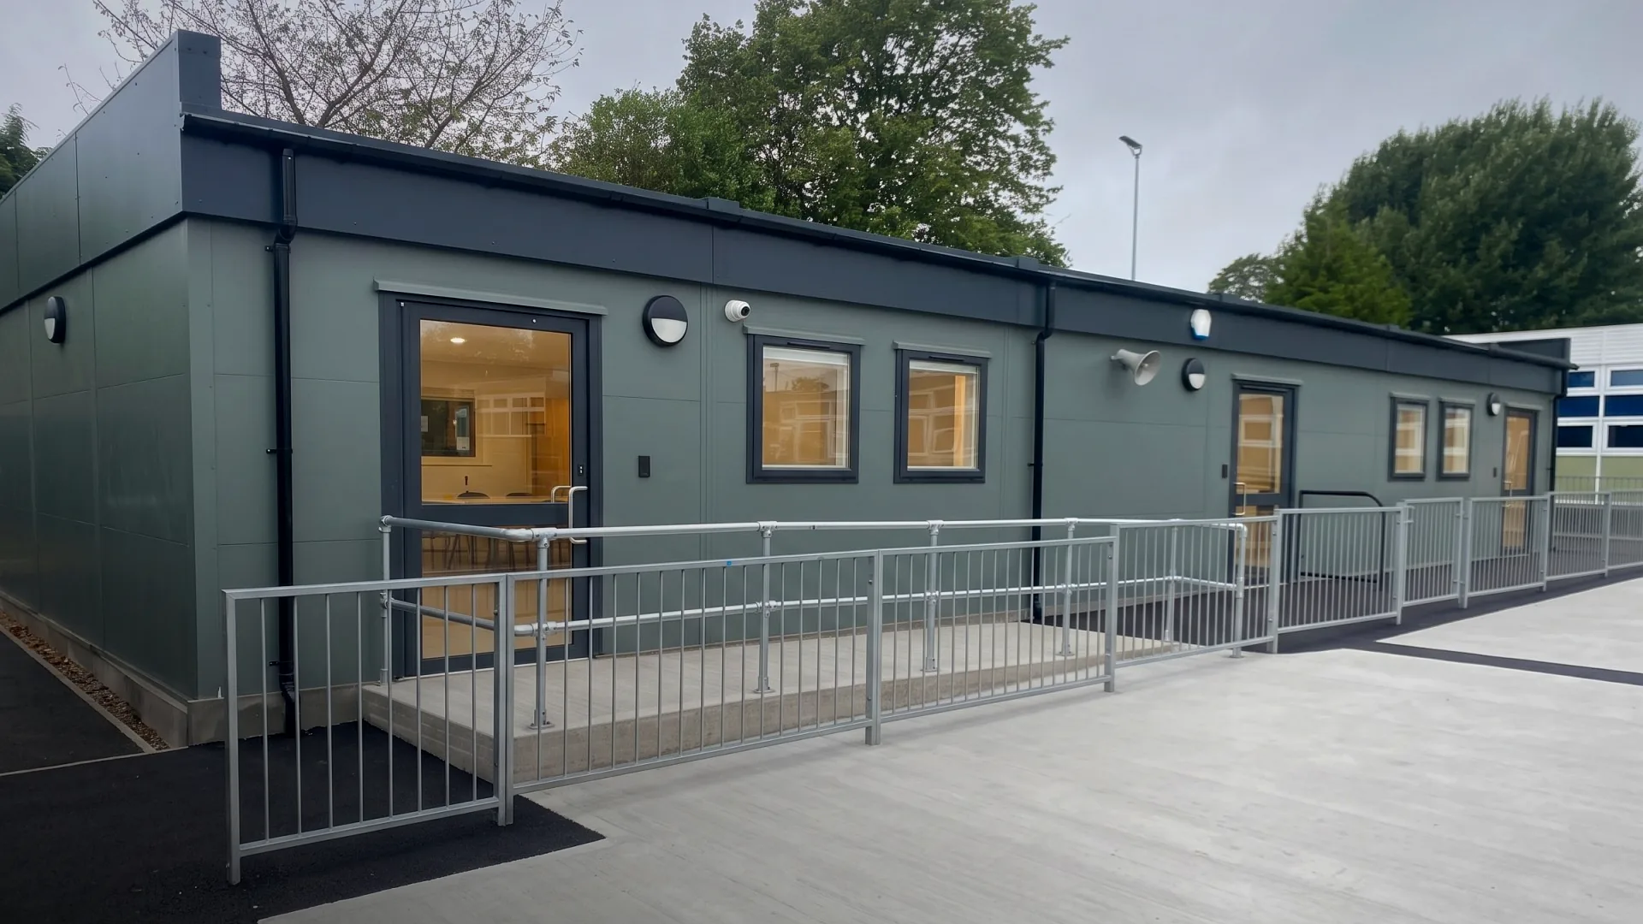
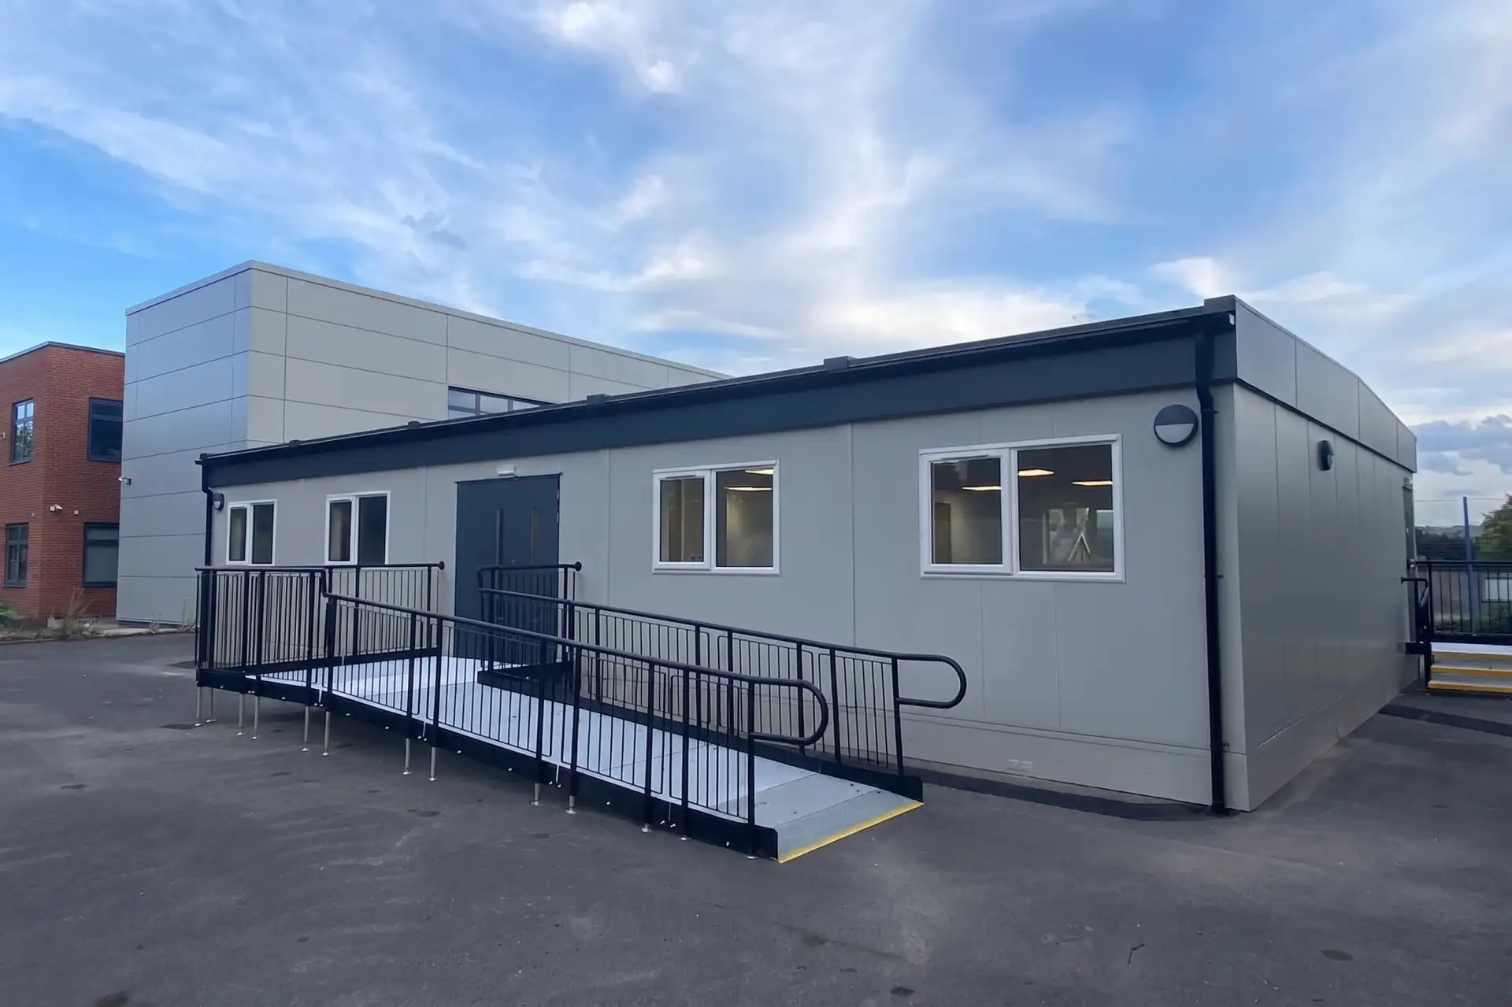
MPH designed and installed two modular buildings on the shared Birmingham campus of Wilson Stuart School and The Hive College, a SEN college for 19 to 25-year-olds. The 7-bay building for Wilson Stuart School features two classrooms arranged around a central support hub, with an entrance lobby, accessible WC, and an assisted hygiene room. The 6-bay building for The Hive College provides an open-plan double classroom, staff office, kitchenette and accessible toilets.
Both buildings have level access, achieved through careful placement and cut-and-fill earthworks on a steeply sloping site, plus an enclosed, wheelchair-accessible play area. Both comply with BB103 area guidelines, with BB104 guidance applied to the accessible bathrooms and hygiene room. Read the full case study.
A college for special educational needs and disabilities worked with MPH on an adapted modular building with two classrooms and an adapted bathroom for children with complex physical needs, and described the project as delivered on time, on budget, and to a very high specification.
A Modular Pupil Referral Unit for Stratford School Academy, London
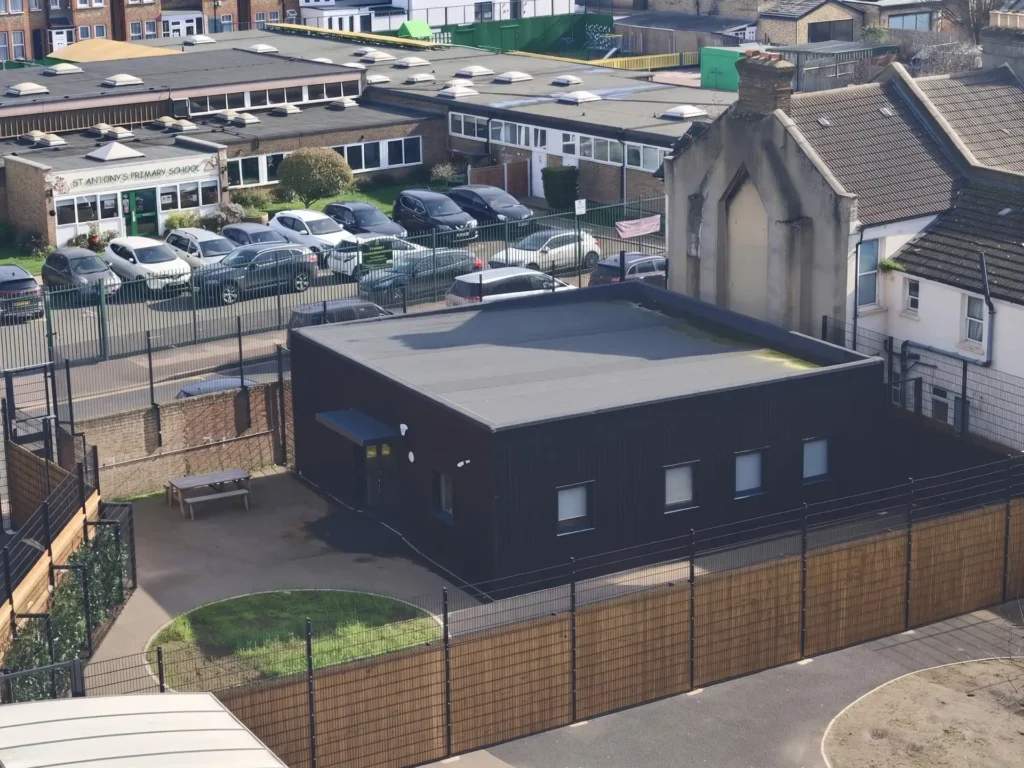
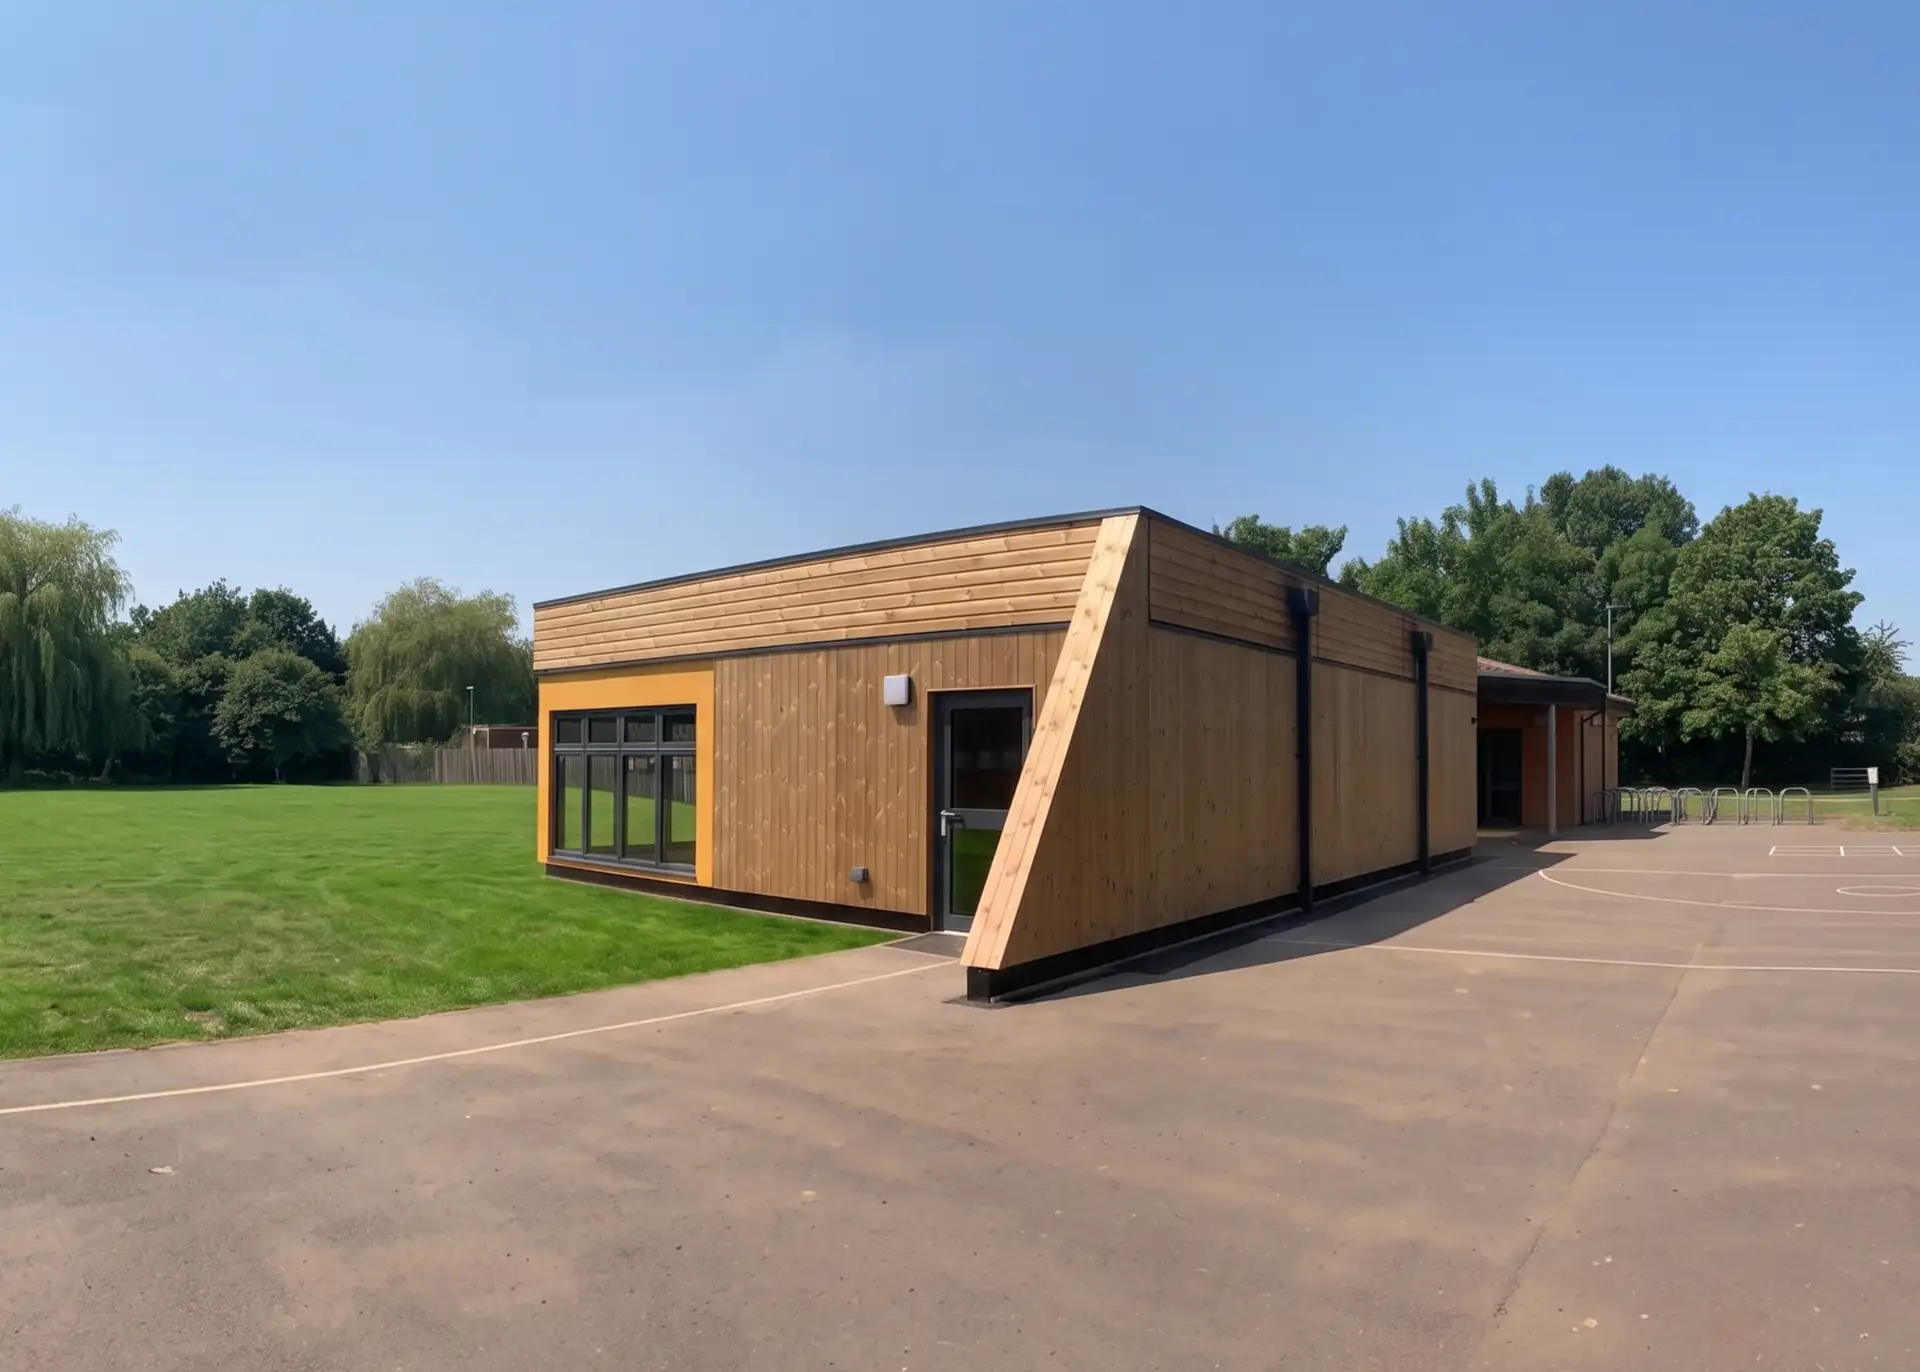
Stratford School Academy needed dedicated accommodation for pupils with additional behavioural needs, but space was tight. MPH delivered a single-storey standalone PRU in a corner of the existing playground: two small classrooms, each with its own store, a staff office, kitchenette, accessible WC and entrance area.
The flat-roofed building is clad in burnt larch timber with dark grey aluminium windows, and the project included a new enclosed basketball court, three relocated trees, new fencing and a staff maintenance gate. Read the full case study.
Specialist Construction for Education
For more on MPH’s specialist education buildings, see our modular SEND classrooms page, or explore our specialist SEND school extension in Lancashire.
Funding for SEND and Alternative Provision Buildings in 2026 to 2027
Two DfE funding streams matter to anyone planning SEND space. They do different jobs, and both are paid to local authorities rather than directly to schools, so your first conversation should be with your local authority’s SEND or place-planning team.
Experts at Hand and Local Authority SEND Transformation Fund: Funding for Services, Not Buildings
The Experts at Hand & Local Authority SEND Transformation Fund is a grant for upper-tier local authorities, working with local health partners, to give early years settings, mainstream schools and further education colleges access to expert advice and direct support.
- Scale: £429 million in 2026 to 2027, the first year. Over the three-year spending review period, the grant provides £1.8 billion for Experts at Hand plus a share of £200 million in transformation funding. DfE’s indicative profile is around £750 million in 2027 to 2028 and £850 million in 2028 to 2029.
- What it buys: additional education specialists (educational psychology services and specialist teachers), more outreach from alternative provision, special schools and post-16 institutions, additional clinical health professionals such as speech and language therapists and occupational therapists, and new speech and language therapist advanced practitioners in every Integrated Care Board area.
- Rules: at least 80% must go on Experts at Hand direct delivery, with no more than 10% on administration and no more than 10% on local authority transformation costs. It cannot fund support already named in an EHCP, assessment for EHCPs, or provision schools can or should make themselves.
This is not construction funding. But it matters to building planners. A large expansion in on-site specialist support and in outreach from AP and special schools creates practical demand for space: therapy rooms, consultation rooms, calm and regulation spaces and outreach bases. In MPH’s view, many schools do not currently have those rooms, and that is where a modular extension or SEN base can help.
High Needs Provision Capital Allocations: Funding for Places and Facilities
The capital route is the high needs provision capital allocation (HNPCA). On 25 March 2026 DfE published £860 million of HNPCA for 2026 to 2027, to help local authorities deliver new places for the 2027 to 2028 academic year and improve existing provision for children and young people with SEND or who need alternative provision.
- What it can be used for: adapting classrooms to be more accessible, creating specialist facilities within mainstream schools that can deliver more intensive support, and creating special school places for pupils with the most complex needs.
- What it cannot be used for: routine maintenance, which should continue to be covered by Devolved Formula Capital, the Condition Improvement Fund or School Condition Allocations.
- How it is paid: to local authorities in two instalments, in summer 2026 and summer 2027. DfE strongly recommends that local authorities use their allocations to invest in mainstream provision from early years through to post-16.
- Alongside it: a separate one-off alternative place grant is paid over two years directly to local authorities.
Local authorities set out how they will use high needs capital in their local SEND reform plans. DfE’s own explanatory note stresses that the 2026 to 2027 methodology should not be taken as an indication of future approaches, so check the latest guidance before you plan.
Other Routes Worth Exploring
Schools and trusts also fund specialist space through section 106 developer contributions. Wollaston School in Northamptonshire, for example, funded a modular drama studio with toilets, changing rooms and catering facilities from section 106 funds, working with MPH within a tight budget (see testimonials). Academy trusts and schools should also check their eligibility for condition and devolved capital funding for the maintenance side of any project.
A Practical Checklist for Planning a Modular SEND or AP Building
- Define the setting and cohort. Special school, AP or PRU, resourced provision or unit? BB104 treats them differently.
- Map personal care and mobility needs. This sets the number and specification of hygiene rooms and accessible WCs.
- List specialist rooms. Sensory, therapy, calm or regulation spaces, life-skills areas, and equipment storage.
- Survey the site early. Levels, access, services, drainage and crane access shape both design and programme.
- Plan the outdoor space. Include accessible play, secure boundaries, staff access, and parking separated from pupil routes.
- Check acoustics, ventilation and comfort. Design to BB93 and BB101 alongside the area guidelines.
- Agree funding and procurement with your local authority. Ask which allocations apply, and what evidence they need: need, place numbers, and value for money.
- Programme installation around the school year. Off-site manufacture lets groundworks and building run in parallel, which helps with term-time constraints.
- Think whole life. Low-maintenance cladding, durable finishes and the option to extend, reconfigure or relocate later.
Frequently Asked Questions
What is BB104?
BB104 is the Department for Education’s area guidelines for SEND and alternative provision. It sets out non-statutory guidelines for the buildings and grounds of special schools, alternative provision including PRUs, specially resourced provision and units.
What is the difference between BB103 and BB104?
BB103 gives area guidance for mainstream primary and secondary schools. BB104 gives area guidance for special schools, alternative provision, resourced provision and units, where pupils often need more space, specialist rooms and hygiene facilities than mainstream guidance provides.
Is BB104 mandatory?
No. DfE describes BB104 as non-statutory guidance. In practice, funders and local authorities commonly expect new SEND buildings to follow it.
What is alternative provision?
Alternative provision is education arranged for children and young people who cannot attend a mainstream school, for example because of exclusion, illness or other circumstances. BB104 treats pupil referral units as a type of alternative provision.
Can a modular SEND classroom be a permanent building?
Yes. Modular buildings are constructed to the same structural, thermal and fire standards as traditional builds and are widely used as permanent SEND provision. They can also be extended, reconfigured or relocated if needs change.
Can SEND classrooms be added to a mainstream school?
Yes. Modular buildings are commonly used to create SEN bases, resourced provision and intervention spaces on mainstream school sites, with level access to the main building where needed.
How quickly can a modular SEND classroom be delivered?
The building is manufactured off-site while groundworks are carried out, so the programme is shorter than a traditional build. On-site installation takes weeks, not months, followed by internal fit-out. MPH confirms timescales at the quote stage.
Does the Experts at Hand fund pay for new school buildings?
No. The Experts at Hand & Local Authority SEND Transformation Fund pays for services such as specialist teachers, educational psychologists and therapists. Capital for places and facilities comes mainly through high needs provision capital allocations, which are paid to local authorities.
Talk to MPH About Your SEND or Alternative Provision Project
MPH Building Systems has designed and built modular education buildings since 1972. We are members of the Modular and Portable Building Association and hold CHAS Principal Contractor status. Tell us about your site, cohort and timescale, and we will tailor a solution.